In 2022, our school moved to a new, modern building that meets all modern standards for educational institutions. The building is independent and free-standing, with a total of five floors and a basement.
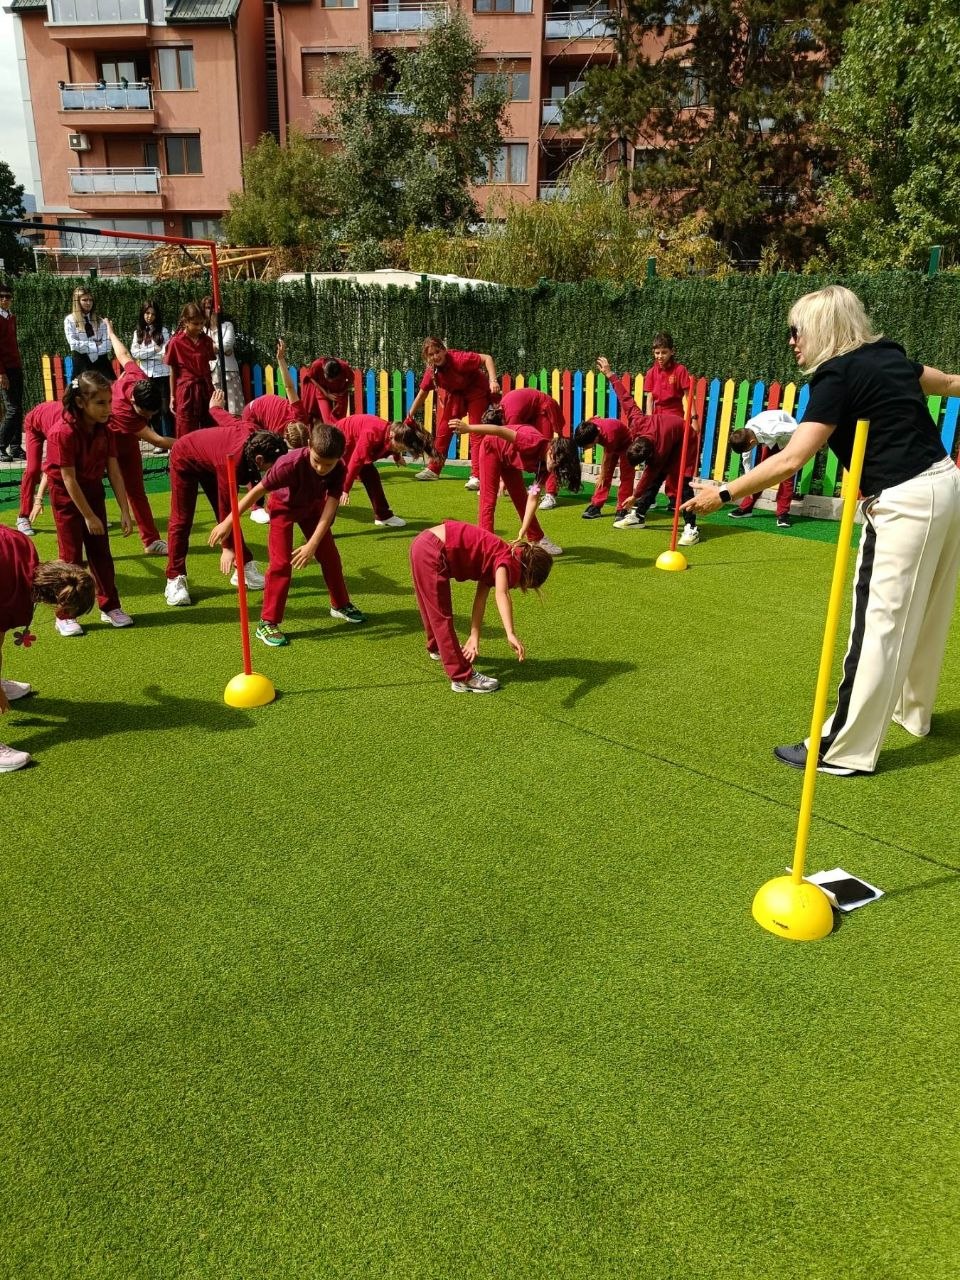
– Courtyard: Includes outdoor fitness facilities and a multifunctional sports field.
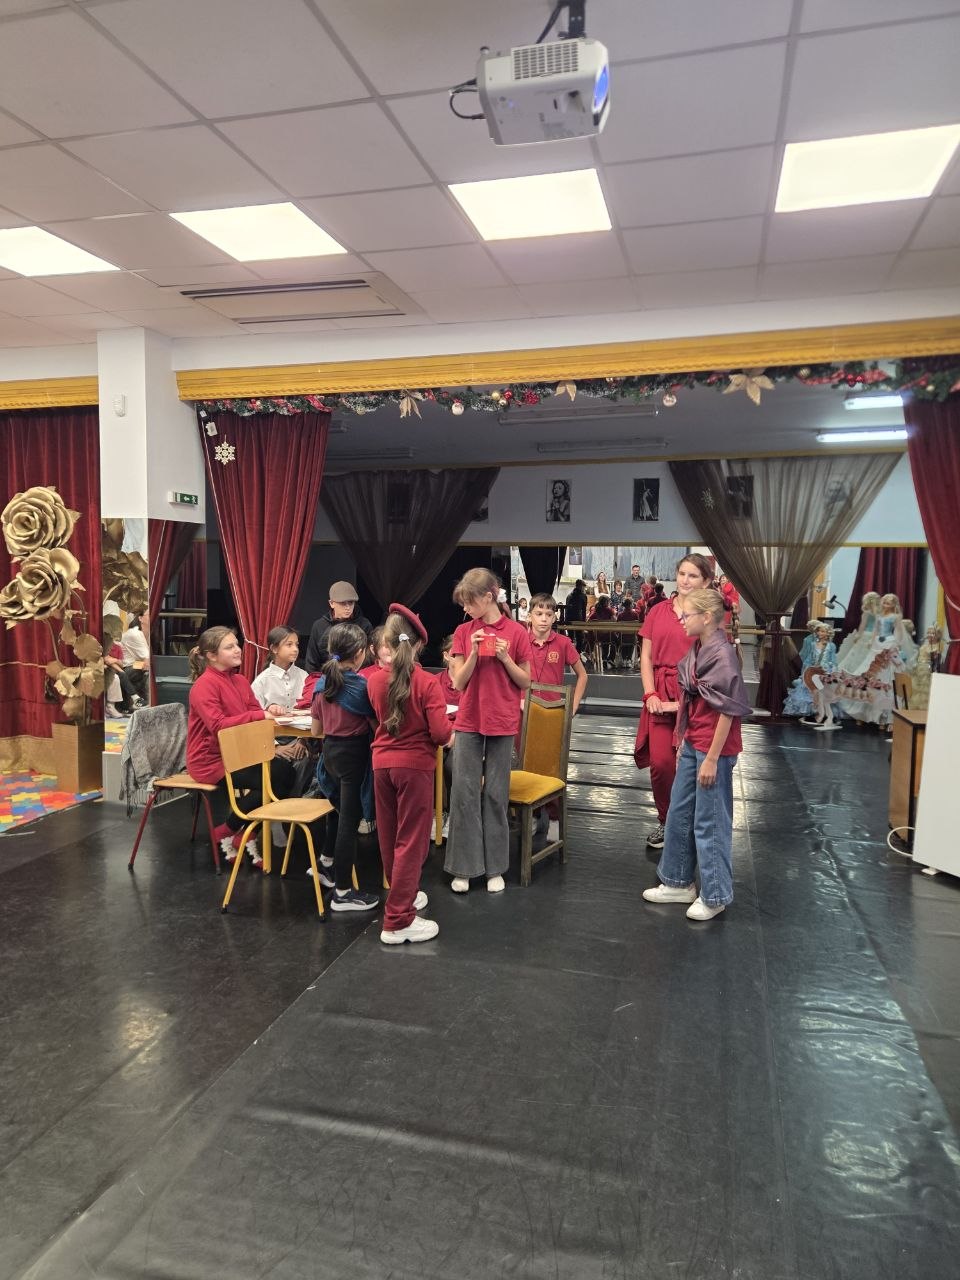
– Basement: Food block with included canteen, pouring and washing room; multifunctional room 1, which functions as a library and music lounge; multifunctional room 2, used as a theater, ballet hall and gymnasium.
– First floor: Foyer with separate entrance; a study room for a preschool group with a separate entrance and an open playground.
– Second floor: Classrooms and areas for recreation and social communication for classes from the elementary stage; medical office and isolator.
– Third floor: Classrooms and areas for recreation and social communication for classes in lower secondary school and upper secondary school; teacher’s room and deputy principal’s office.
– Fourth floor: Classrooms and administrative premises.
– Fifth floor: Principal’s office.
The classrooms are equipped with certified equipment, a multimedia system and individual wardrobes. Our school also has a multifunctional office for information technology, robotics, mental arithmetic, programming, modeling and interdisciplinary learning.
Life support system:
– Alarm and security system with its own pass mode.
– Video surveillance and security lighting.
– Fire protection including fire extinguishing, evacuation lighting and evacuation routes.
Heating:
– Autonomous air-air heat pumps with individual regulation of each heating device.
Water supply:
– Proprietary three-stage filtered system.
– Water dispensers on each floor.
Sanitary units:
– Four sanitary units per floor.